




Lush Green
Campus
5.70 acres of lush, green, and naturally curated landscapes.
Premium Living in
Asha Vihar
Discover premium apartments and world-class structure, nature landscapes, and modern lifestyle spaces in Muzaffarpur.
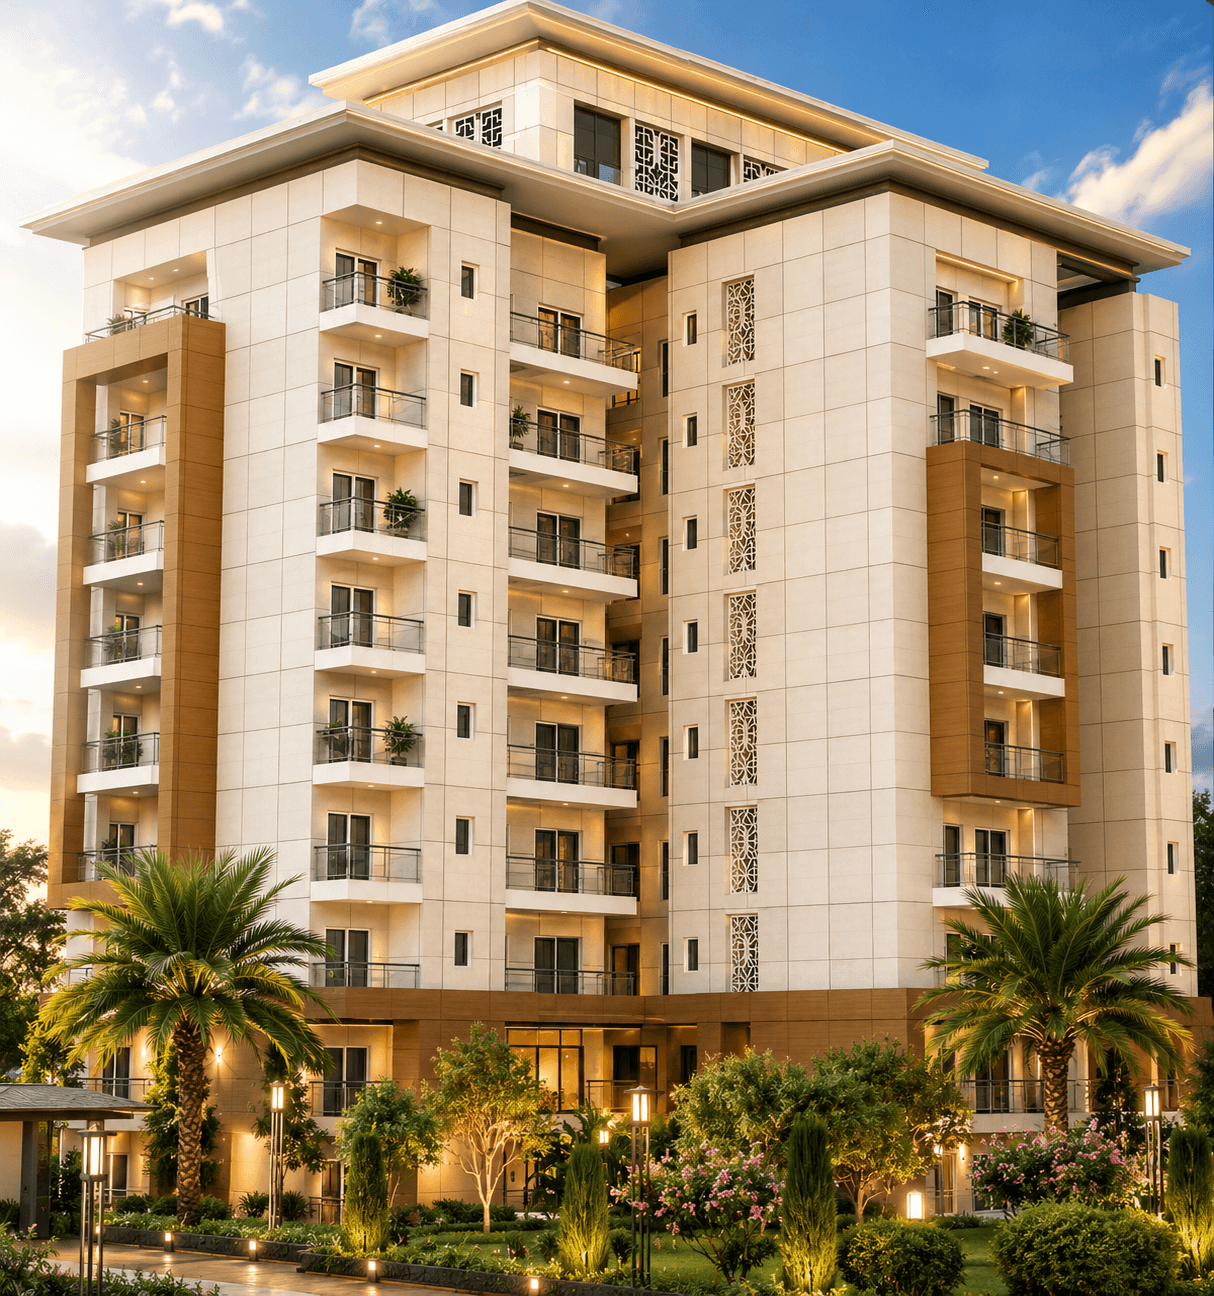
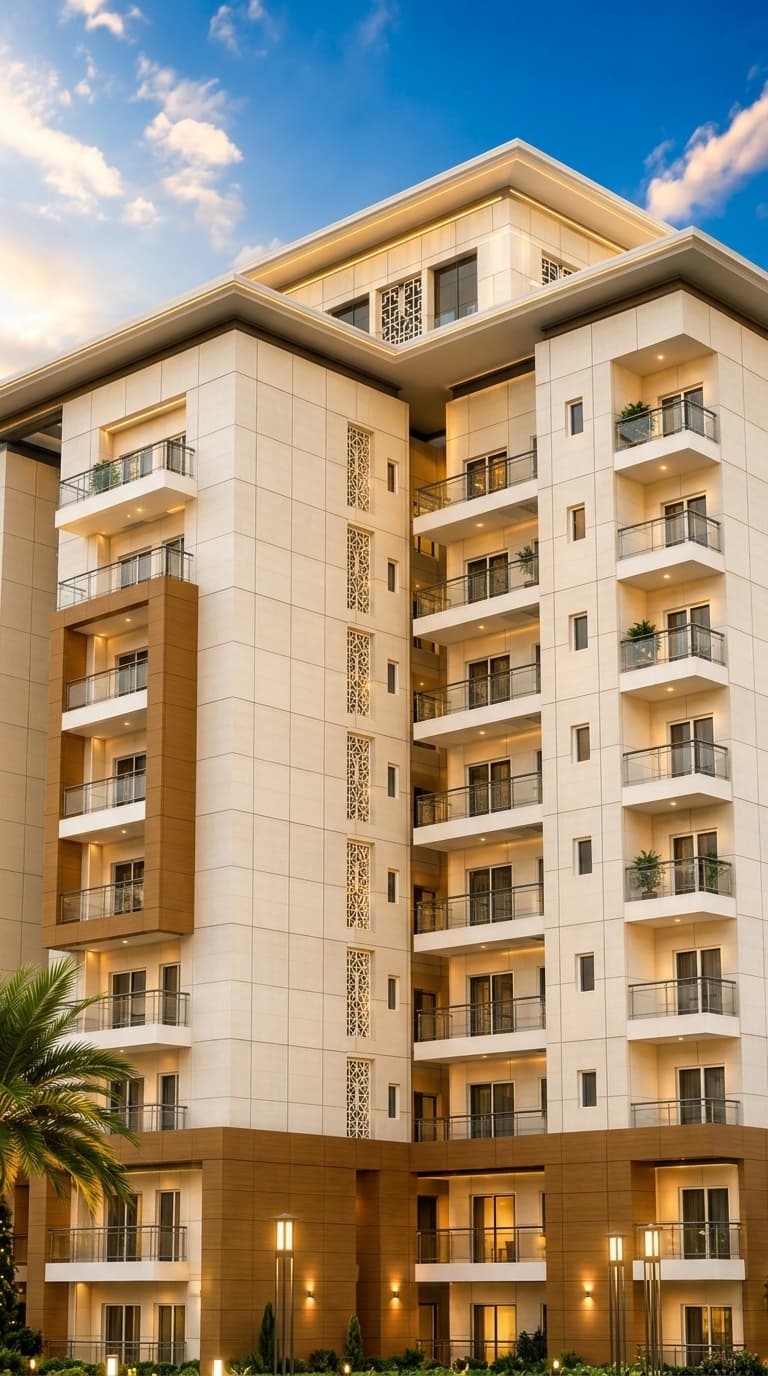

Building State-of-the-Art Infrastructure.
Empowering Growth & Urban Living
Founded in 2010, Asha Vihar Properties Pvt. Ltd. has established an illustrious legacy built on unwavering trust, exceptional engineering, and timeless core principles. Having successfully delivered over 10 landmark projects alongside major ongoing developments, we seamlessly integrate advanced technology, premium materials, and state-of-the-art amenities to set new benchmarks in modern urban architecture and elegant living.
Trusted Partners






























Milestones & Projects
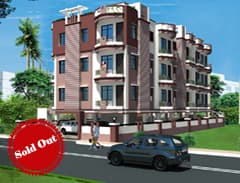
Asha Vihar – Phase 1
Maripur, MuzaffarpurAsha Vihar – Phase 1
Maripur, Muzaffarpur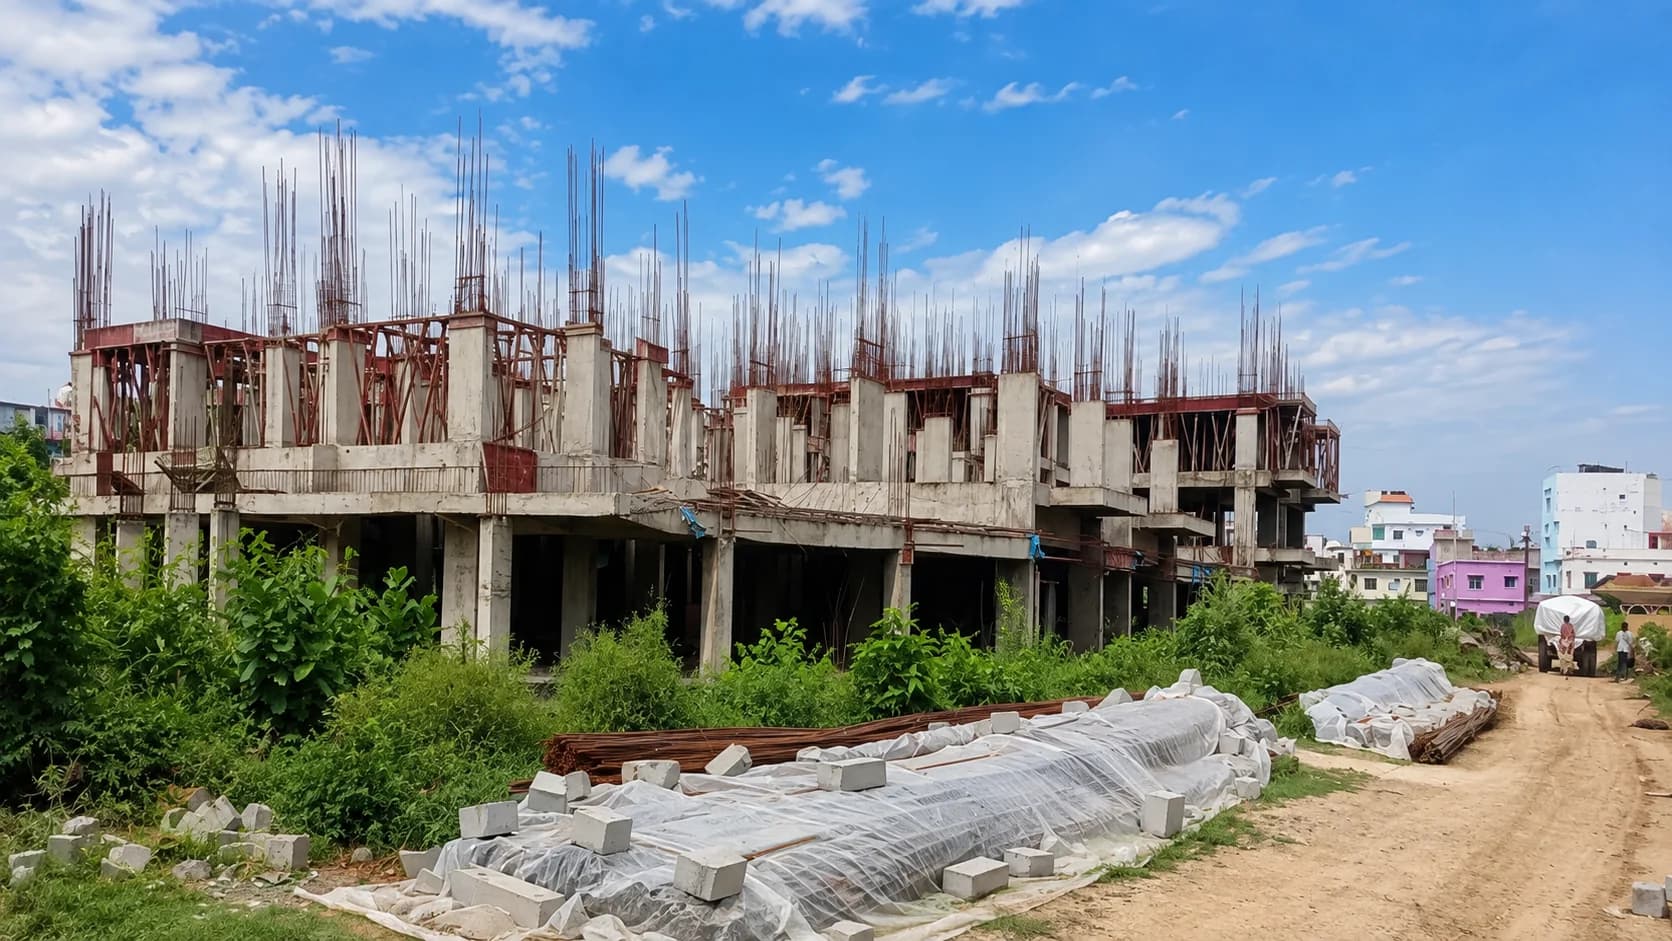
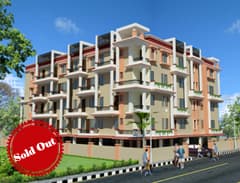
Asha Vihar – Phase 2
Maripur, MuzaffarpurAsha Vihar – Phase 2
Maripur, Muzaffarpur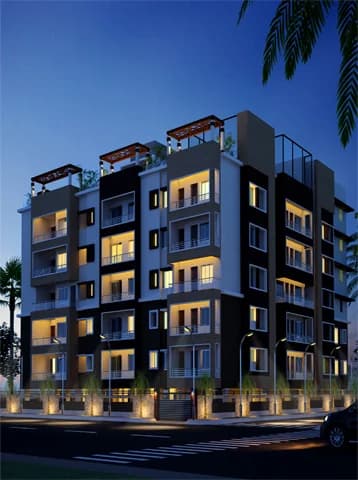
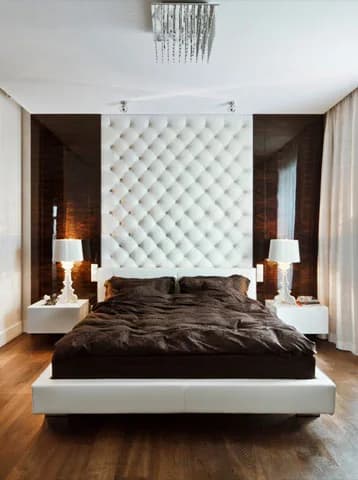
S. G. Smriti Complex
Sahu road, MuzaffarpurS. G. Smriti Complex
Sahu road, Muzaffarpur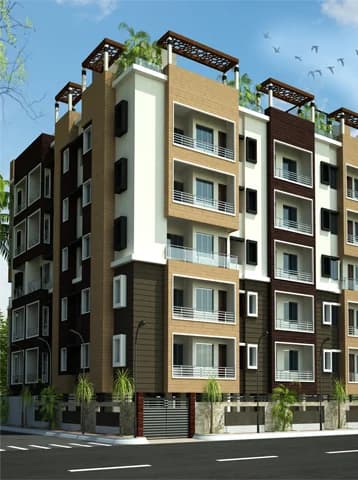

Mangal Apartment
Sahu road, MuzaffarpurMangal Apartment
Sahu road, Muzaffarpur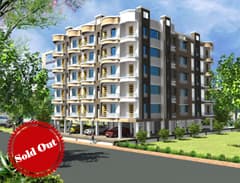
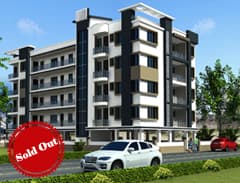
Asha Vihar Phase 3
Maripur, MuzaffarpurAsha Vihar Phase 3
Maripur, Muzaffarpur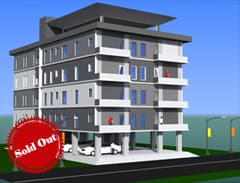
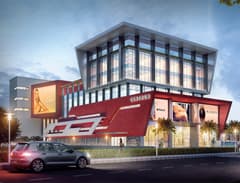
Centrum Mall
Sahu road, MuzaffarpurCentrum Mall
Sahu road, MuzaffarpurAnd now, just to redefine luxury and elegance that gets you an imperial lifestyle in the vicinity of natural serenity, Asha Vihar is all set to unleash the grand Dr. Ram Prasad Estate.
go & get it…
A Signature Address in Muzaffarpur
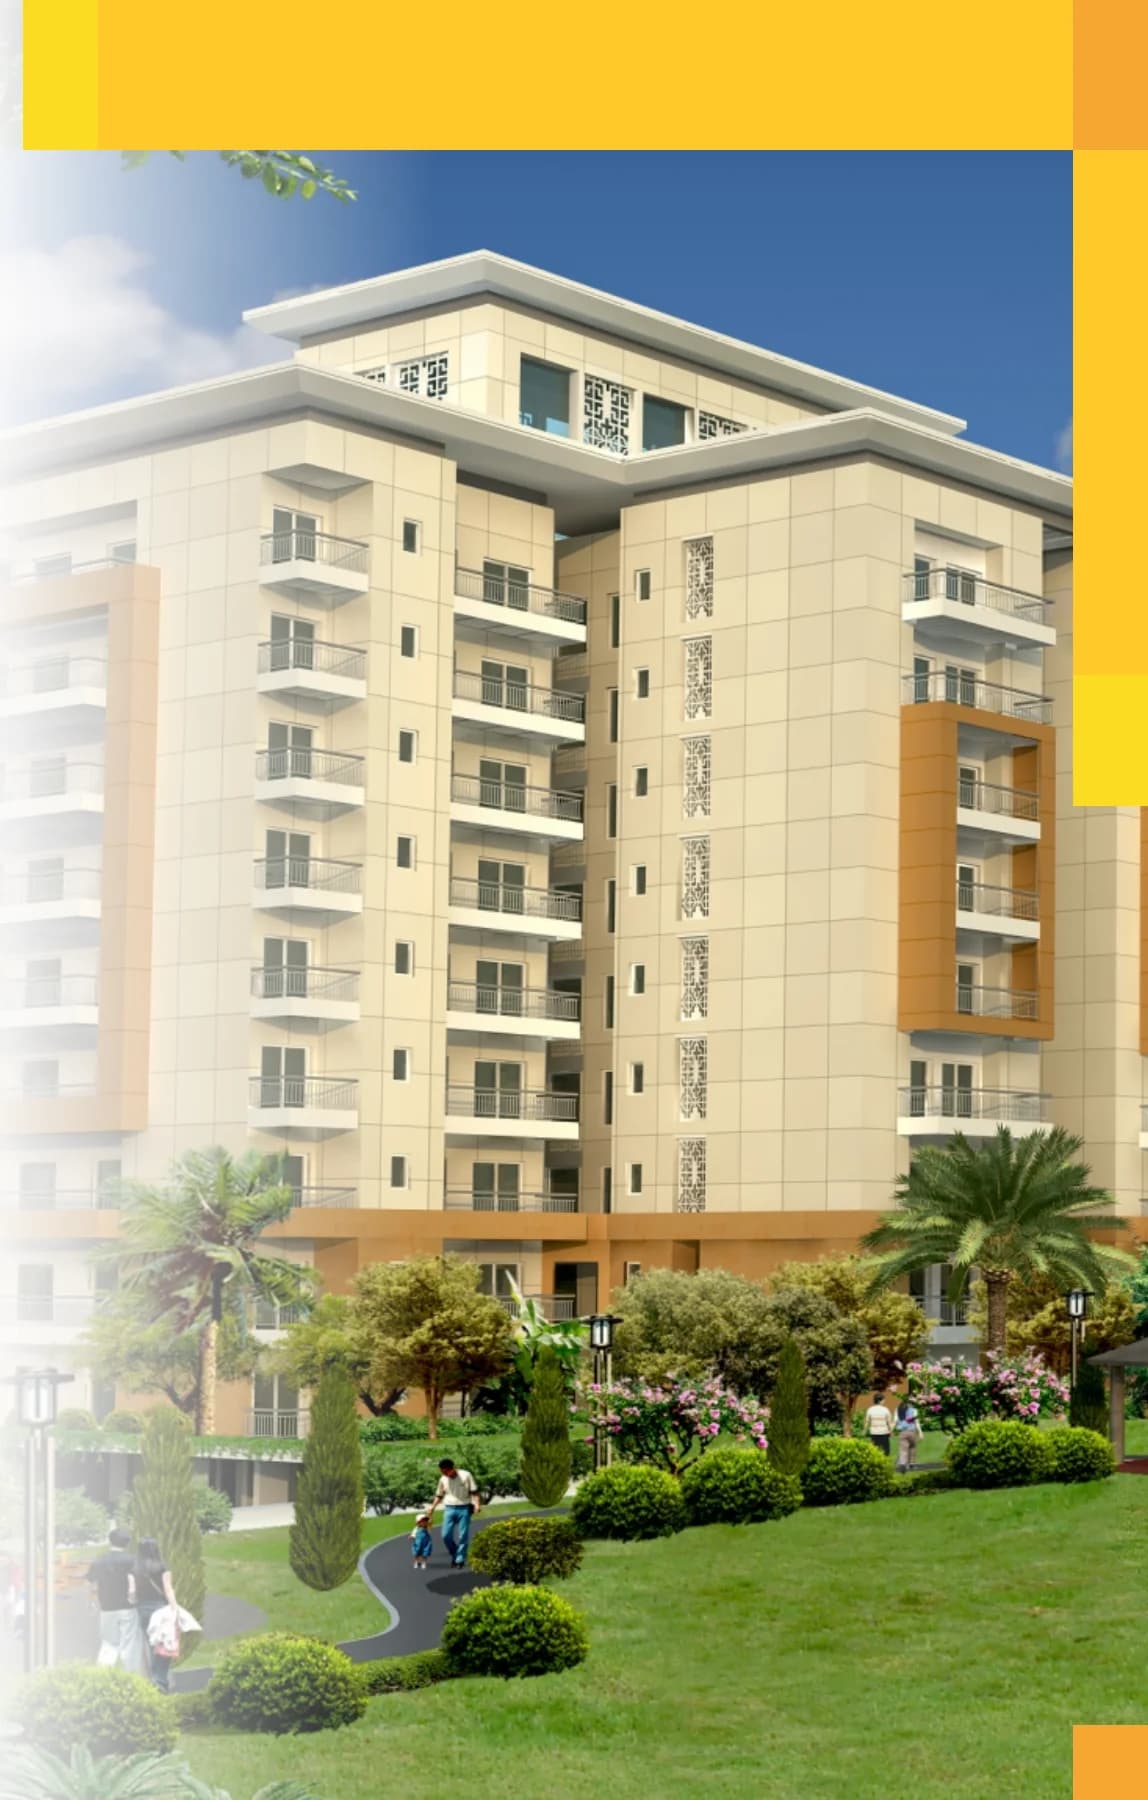
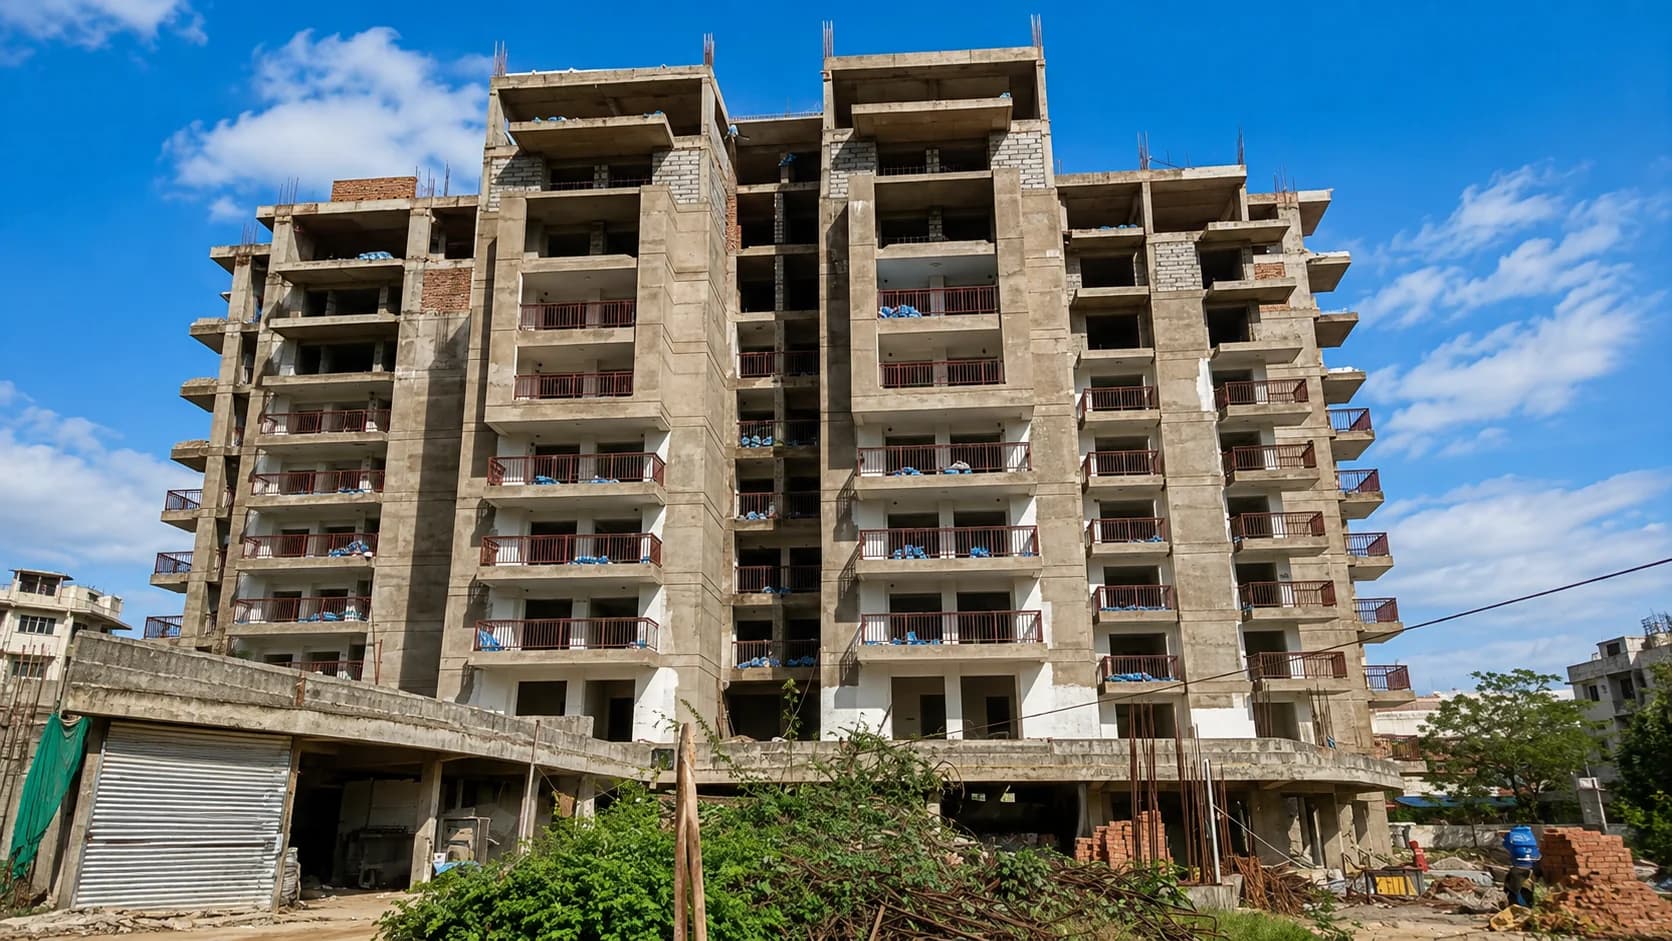
Spread across 5.70 acres in Kolhua, Bairiya, Dr. Ram Prasad Estate is a signature multi-tower township by Asha Vihar Properties. Blending modern architecture with premium luxury, the gated campus features dedicated entry/exit gates, a premium clubhouse, swimming pool, jogging trails, and a nursery school to offer maximum value and comfort.
Design Forum International
To ensure unparalleled excellence and quality, we have partnered with Design Forum International (DFI)—a premier, award-winning architectural practice founded by visionary IIT graduates in 1995. Driven by the core philosophy of "Architecture that Delights," DFI seamlessly balances budget, time, and world-class design aesthetics to shape state-of-the-art living spaces.
Site Plan
Facilities & Amenities
Floor Plans
Amenities Curated for Every Age
 Kids Play Area
 Badminton Court
 Jogging Trail
 Club House
 Nursery School
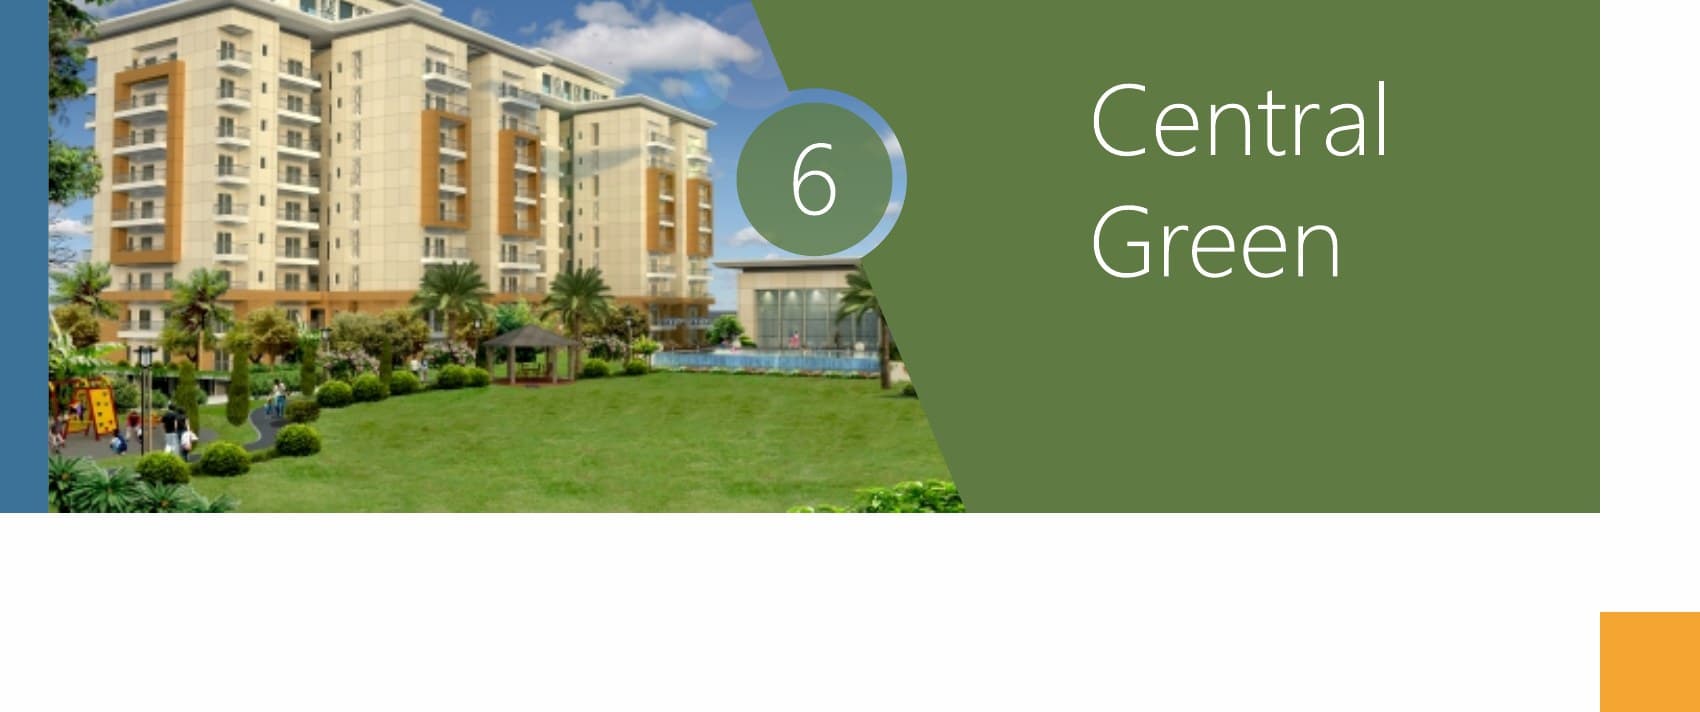 Central Green
 Gym
Gym Shopping Zone
 Yoga Lawn
 Swimming Pool
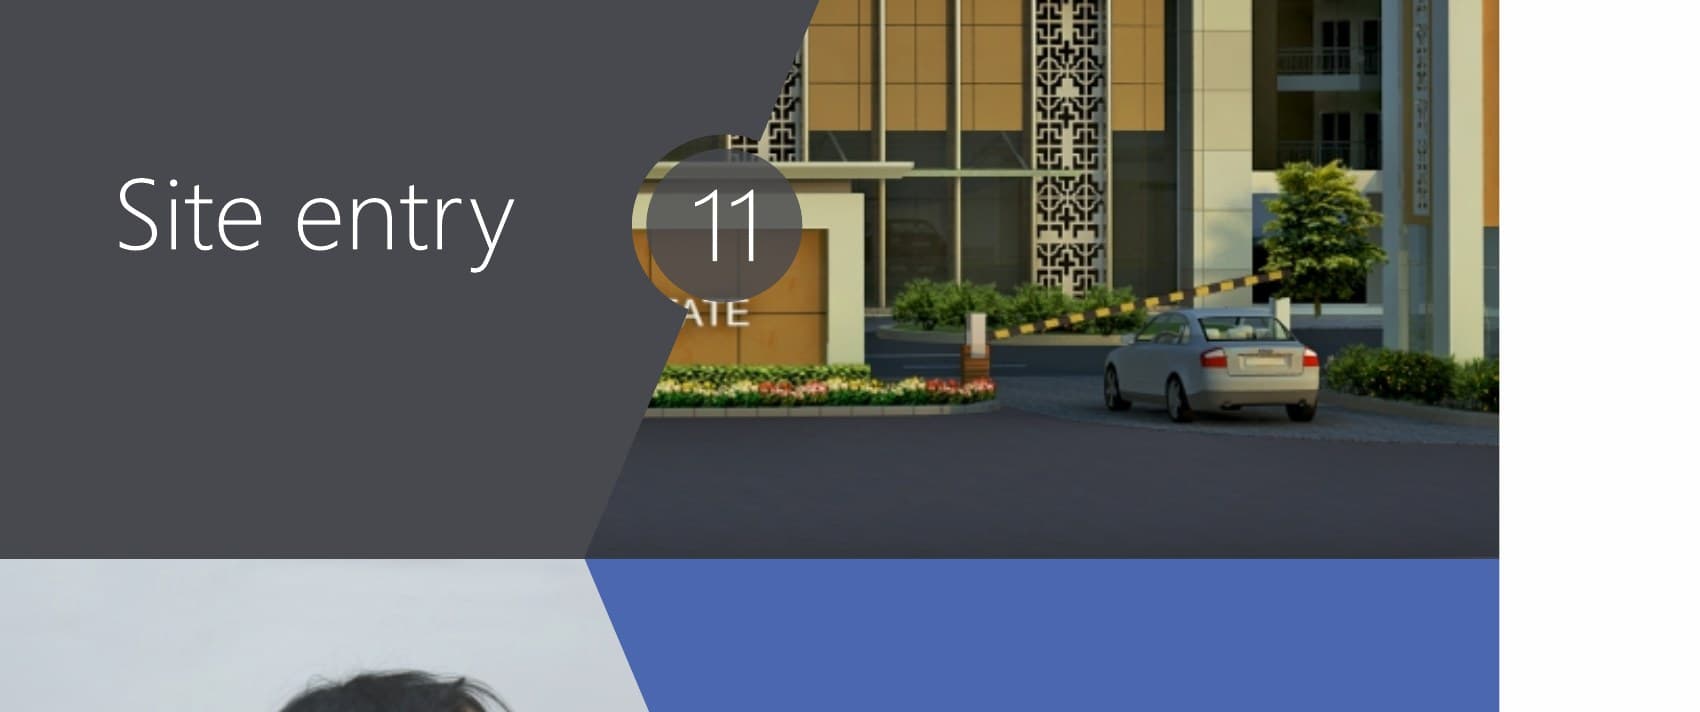 Site Entry
 Tots Lots
Key Highlights in Motion
Experience our world-class amenities through live-motion previews. Hover over each card to explore.
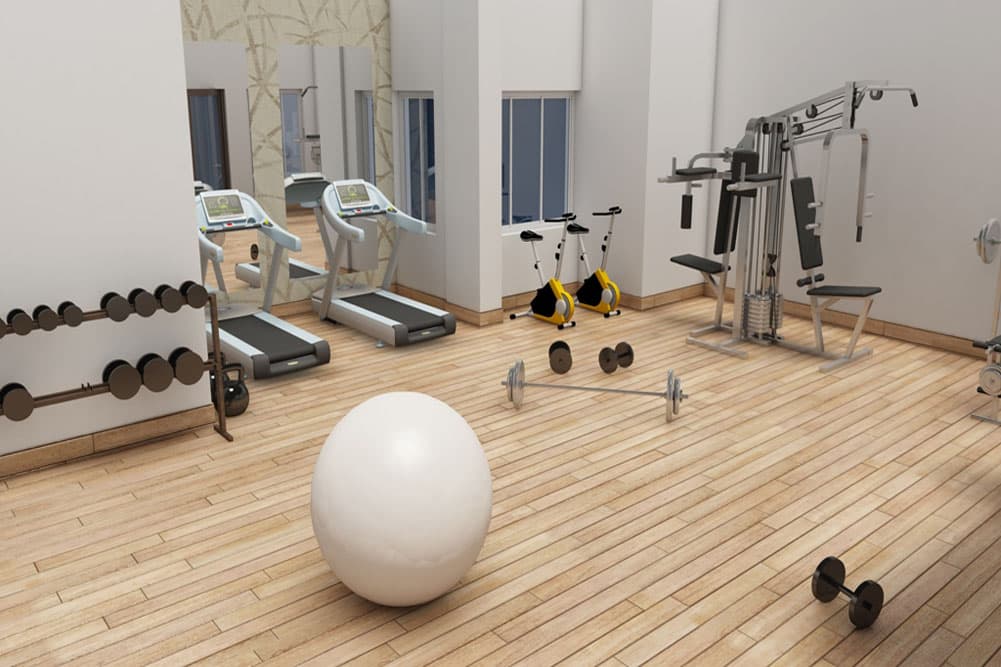

Modern Gym
Fully equipped state-of-the-art fitness center with top-tier cardio and strength training gear.
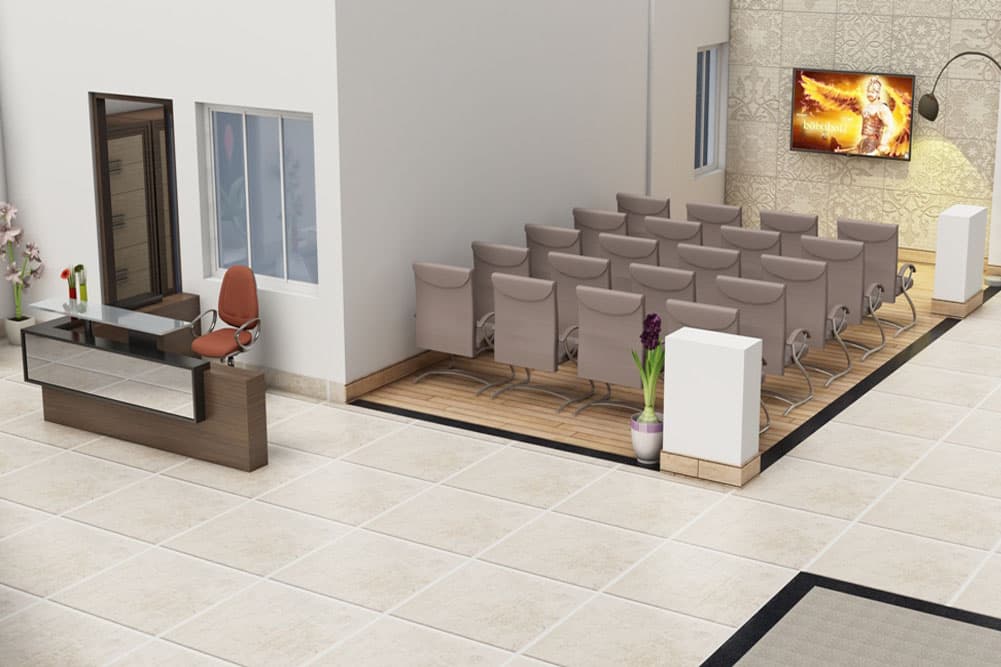

Mini Theater
An exclusive smart mini-theater and media room for screening, private shows, and entertainment.
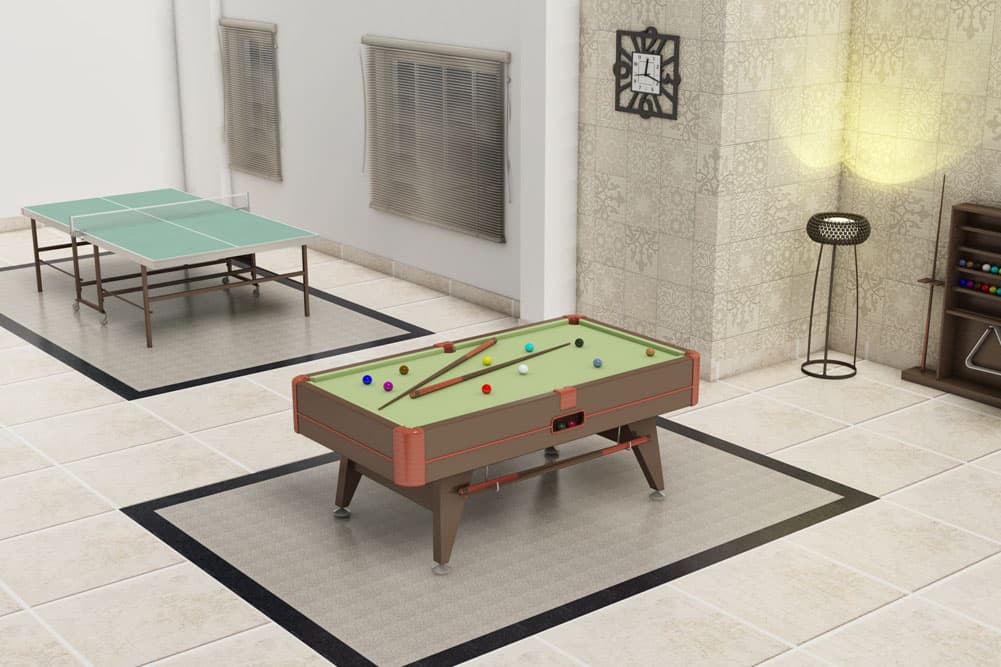

Indoor Games Room
Indoor recreation room featuring premium billiards/pool, table tennis, and board games.
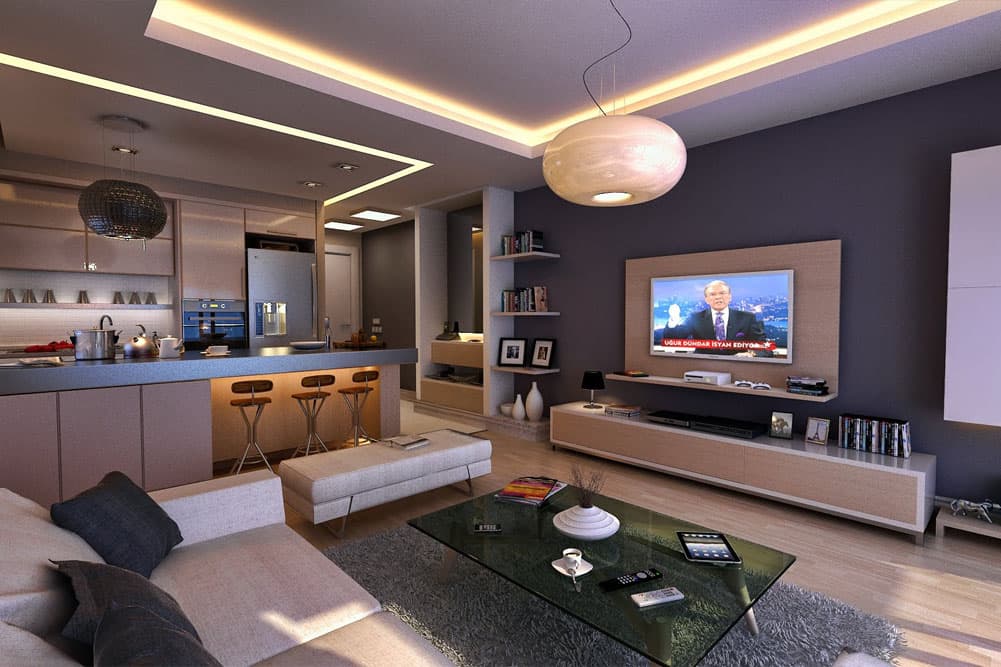

Luxury Lounge
Exquisite and comfortable community lounge designed for luxury living and relaxation.
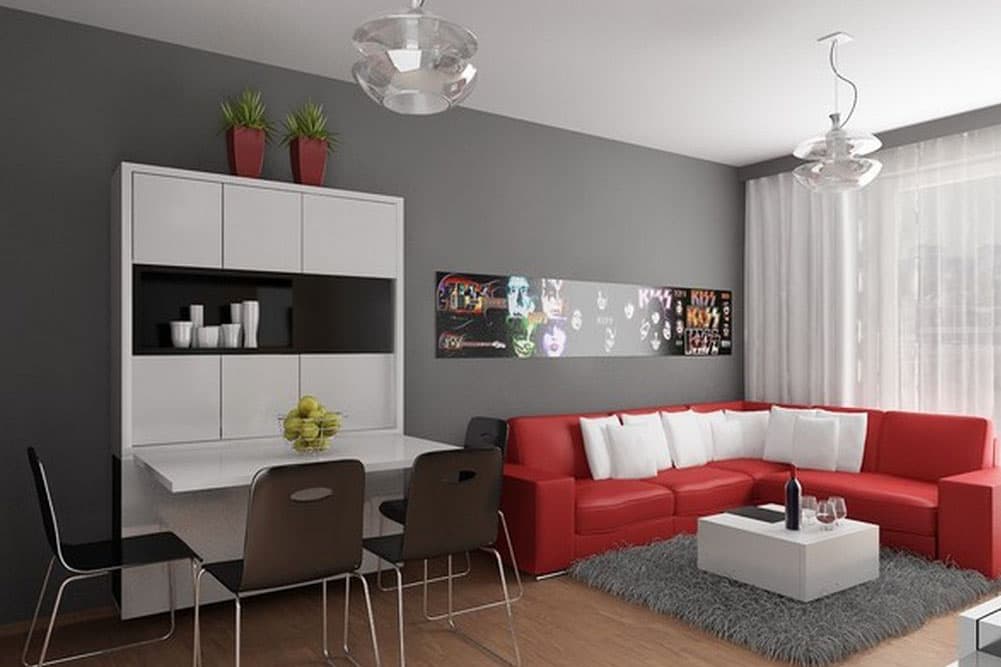

Community Hall
Spacious multipurpose community hall and dining spaces for hosting grand events and family gatherings.
Specifications
Foundation
Pile/Raft structure with earthquake resistant design.
Structure
R.C.C framed with 10" external & 5" internal AAC/Brick wall.
Steel
Sail, Vizag, Tata, Monnet, Rinl, Jindal or equivalent.
Cement
Lafarge, Ultratech, ACC or equivalent.
Easy Payment Plan
Property Installment Calculator
Enter your booking amount or property price below to calculate stage payments. A year-on-year escalation rate of 0.5% applies from Year 2 onwards.
What Our Clients Say
Real stories from real people who have trusted Asha Vihar to turn their property dreams into reality.

"Asha Vihar made my home buying journey so smooth and transparent. Their team is professional, responsive, and truly cares about their clients."
Priya Sharma
Homeowner
"Investing in a retail space through Asha Vihar was the best decision. Their market knowledge and dedication helped me get excellent returns on my investment."
Rajesh Kakrania
Retail Investor
"From site visits to paperwork, everything was handled professionally. I highly recommend Asha Vihar for any real estate needs."
Amit Verma
Property Buyer
Visit Dr. Ram Prasad Estate
Site Address
Dr. R.P. Estate, Kolhua-Paigambarpur, Old Motihari Road, Muzaffarpur, Bihar.
Office Address
Rajju Sah Lane, Harisabha Chowk, Muzaffarpur, Bihar.